项目名称:华为中国地区部办公空间
Project Name: Huawei Regional China Office
设计机构:M Moser穆氏建筑设计
Design Firm: M Moser Associates
设计团队:穆氏建筑设计
Design Team: M Moser Associates
项目地址:北京丽泽SOHO
Location: Beijing Lize SOHO
项目面积:38,000 平方米
Area: 38,000 ㎡
完成时间:2021年
CompletionTime:2021
当华为在世界最高中庭建筑——北京丽泽SOHO中设立全新的中国地区部办公室时,该办公空间不仅要灵活应变,紧跟不断提升的“华为速度”,更需高效利用异形建筑复杂的内部空间,体现人性化、数字化与绿色环保理念,支持华为员工的创新与协作,助力华为业务发展。
 ▲协作区
▲协作区
 ▲协作区
▲协作区
穆氏建筑设计(以下简称穆氏)与华为紧密合作,结合华为的文化和产品,以“星云”为设计理念,体现华为庞大的企业规模,同时凸显“和而不同”的员工个性——繁星璀璨,聚集成星云。
 ▲阅读空间
▲阅读空间
Huawei set up its new regional China office in the world’s highest atrium building, Lize SOHO. It needed a flexible workspace to support accelerated growth. Most importantly, it wanted to make efficient use of Lize SOHO’s distinct internal space. The aim was to use people-focused, digital and environmental design to equip Huawei employees to innovate and collaborate.
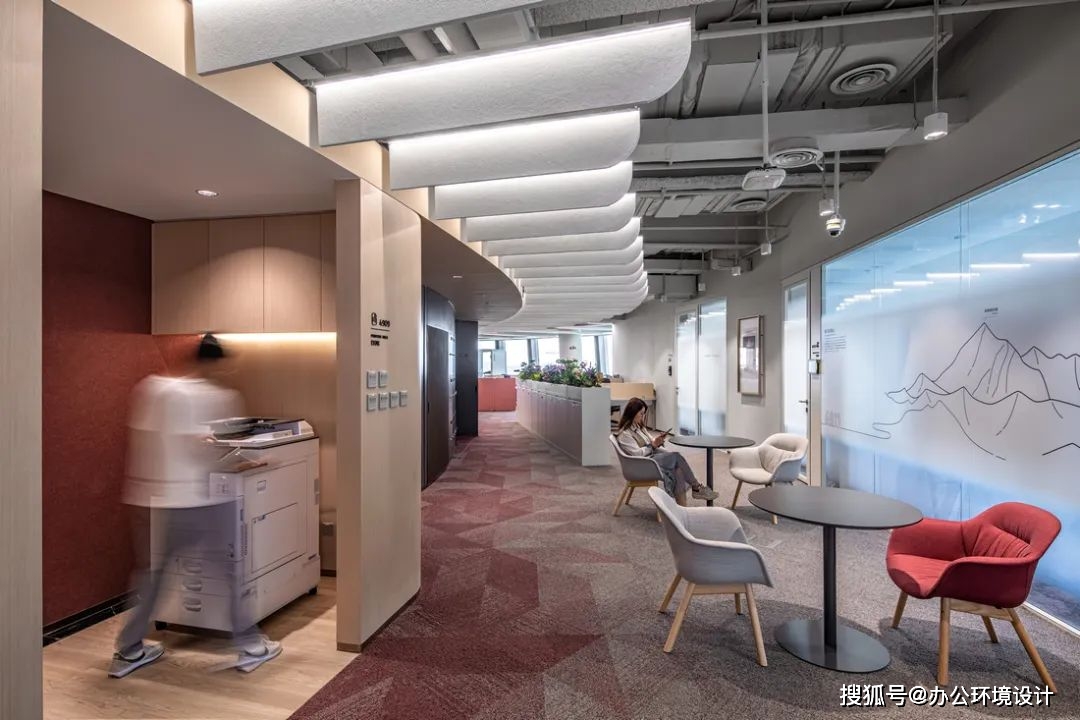 ▲协作区
▲协作区
M Moser Associates combined Huawei’s culture and products with a ‘Nebula’ design concept. This reflects the large-scale design and emphasises various employee personalities, working together like ‘stars sparkle in the night sky’.
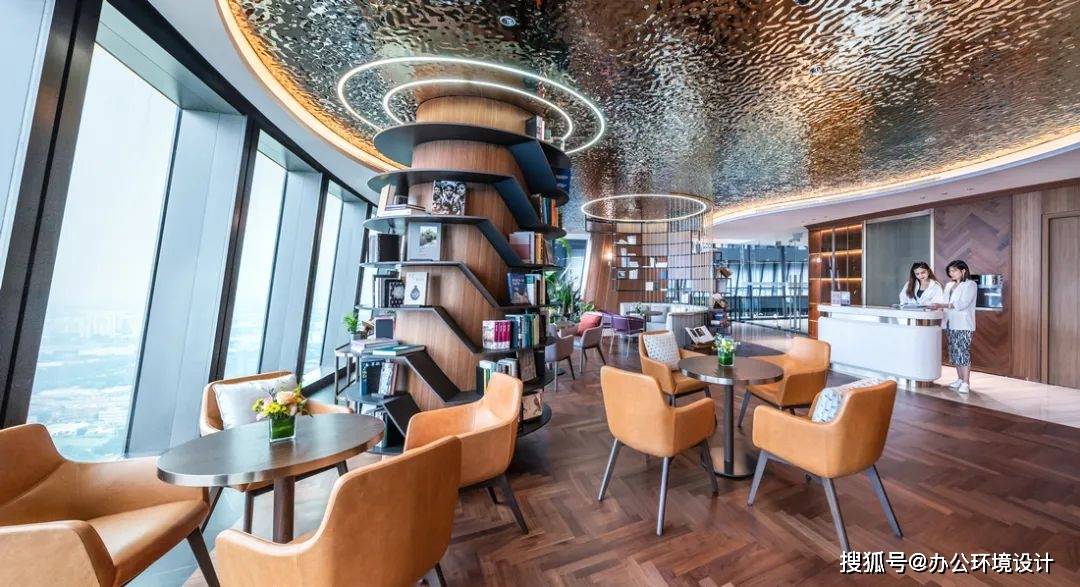 ▲阅读空间
▲阅读空间
移步换景,巧妙动线促进互动协作
通过对华为的宇宙能量进行色彩分类,四类星云色系将40层楼的空间进行区分。地毯的渐变色围绕核心筒展开,无形中成为了动线。
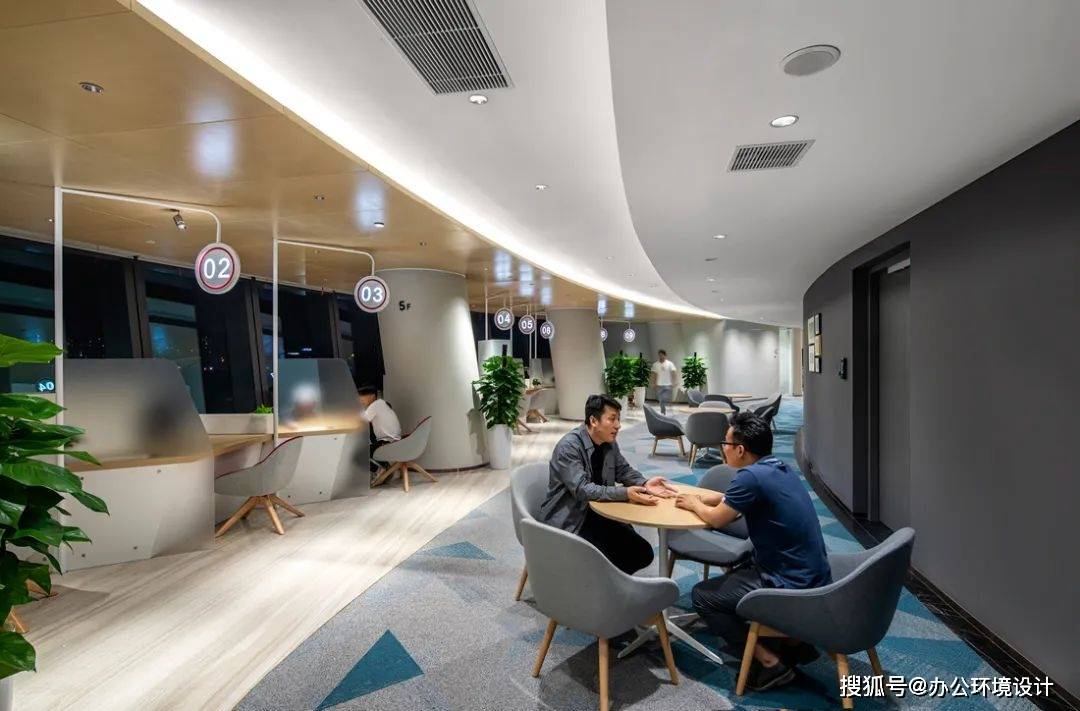
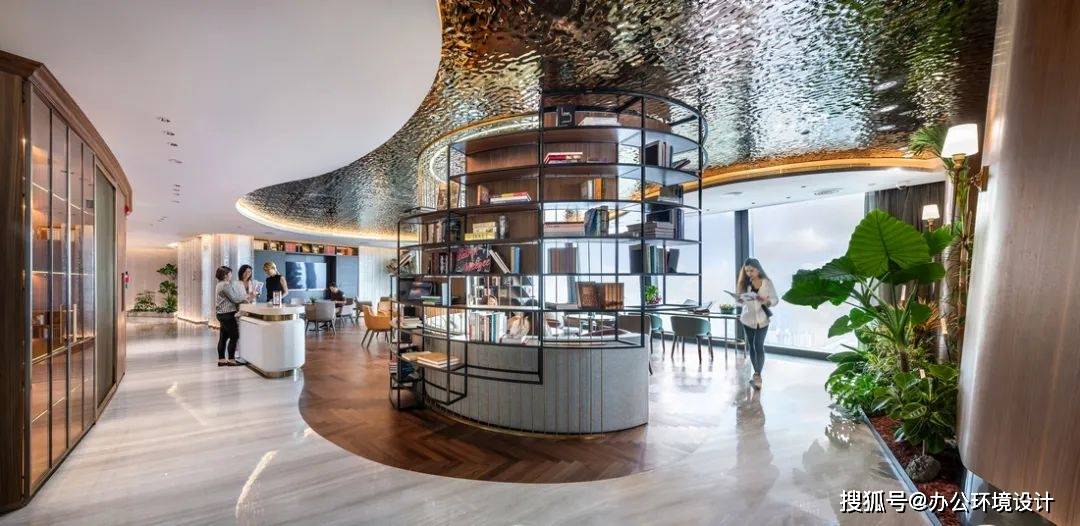
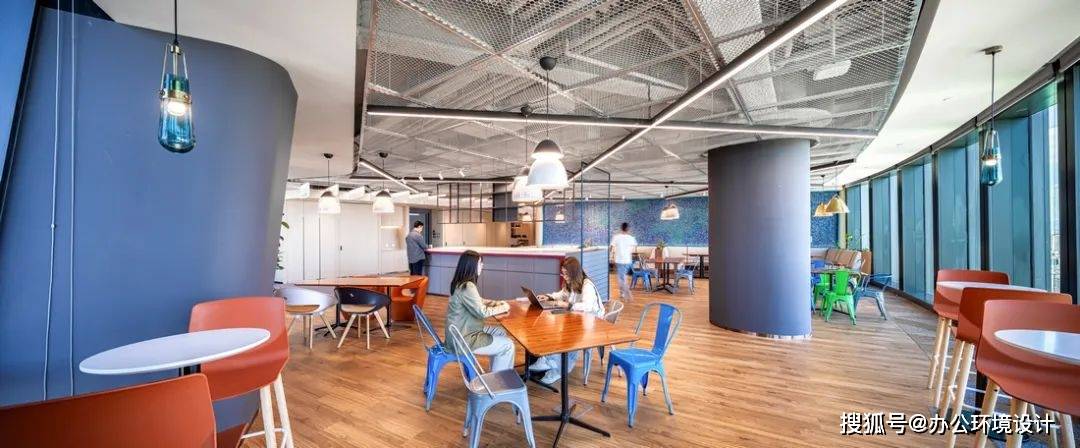
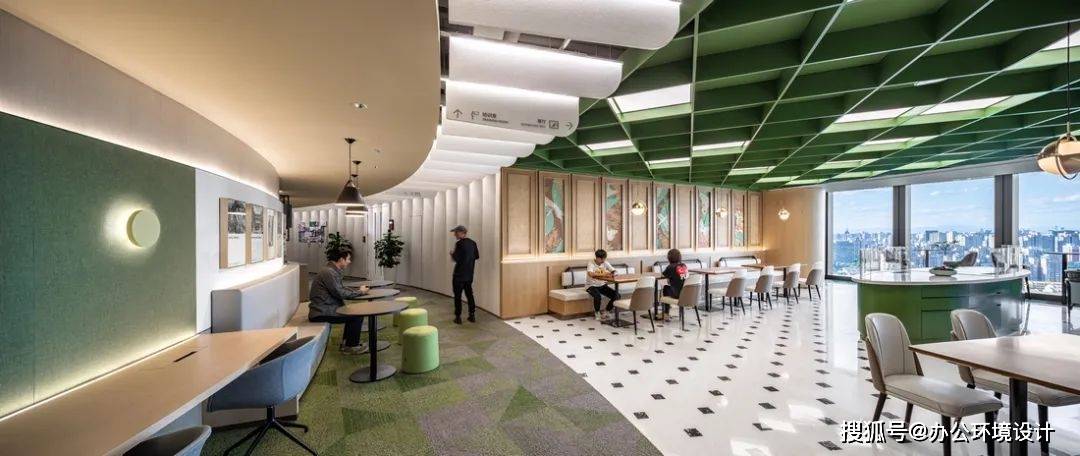
在规划的路线中,沿途设置了灵活办公区、植物观赏区,以及会议室和经理室,员工会途经各功能区,所谓一步一景就充分体现在空间布局上。核心筒中间设有一个半围合的茶歇区,供员工喝咖啡和阅览使用;丰富的场景增加了空间趣味性,同时引导员工探索不同的空间使用方式。
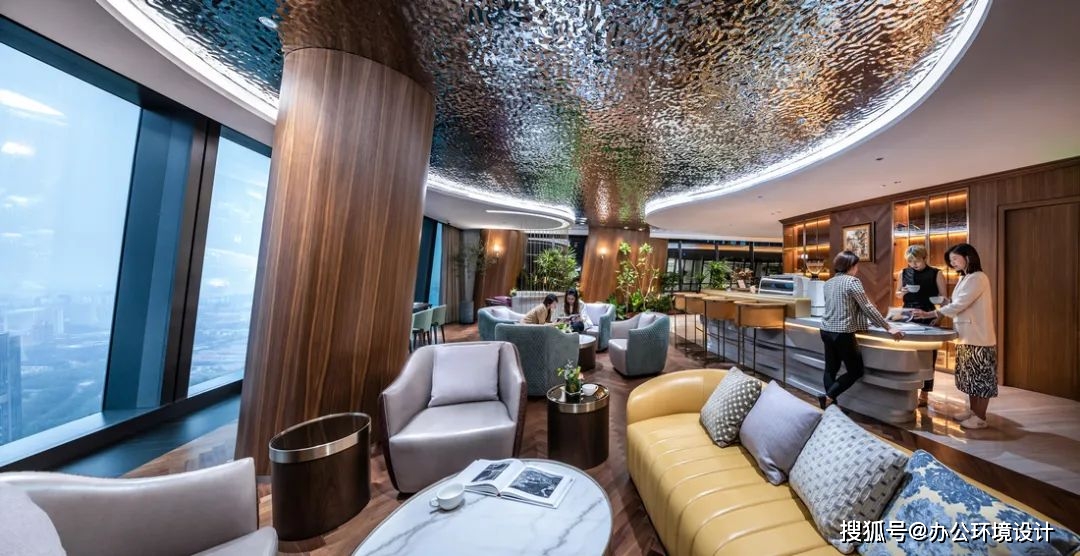 ▲咖啡工作区
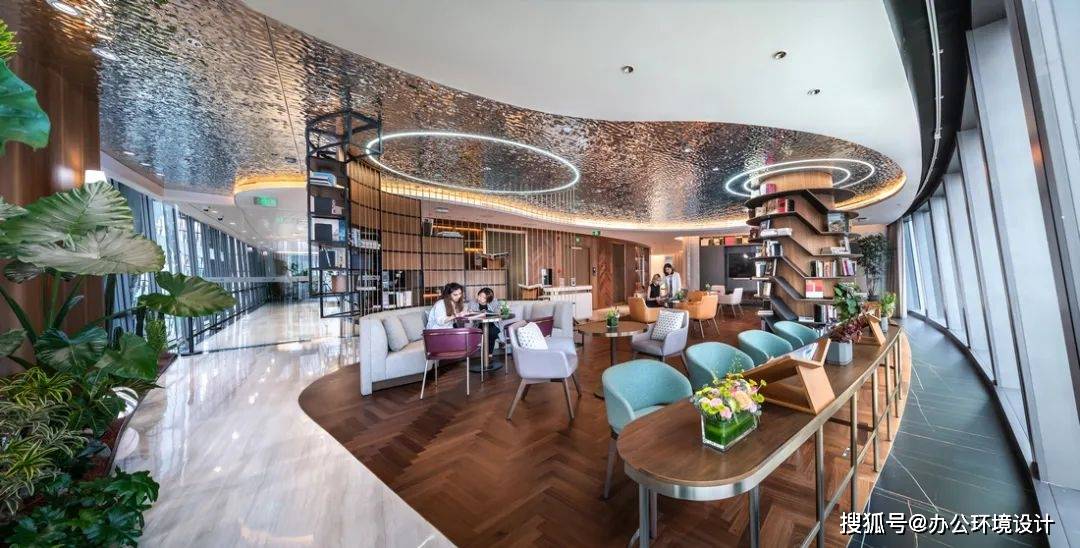 ▲咖啡工作区
Encouraging exploration
Reflecting Huawei’s ‘cosmic energy’, the 40-storey workspace consists of four nebula colours. The colour of the carpet gradually changes around the Core Tube (a central structure).
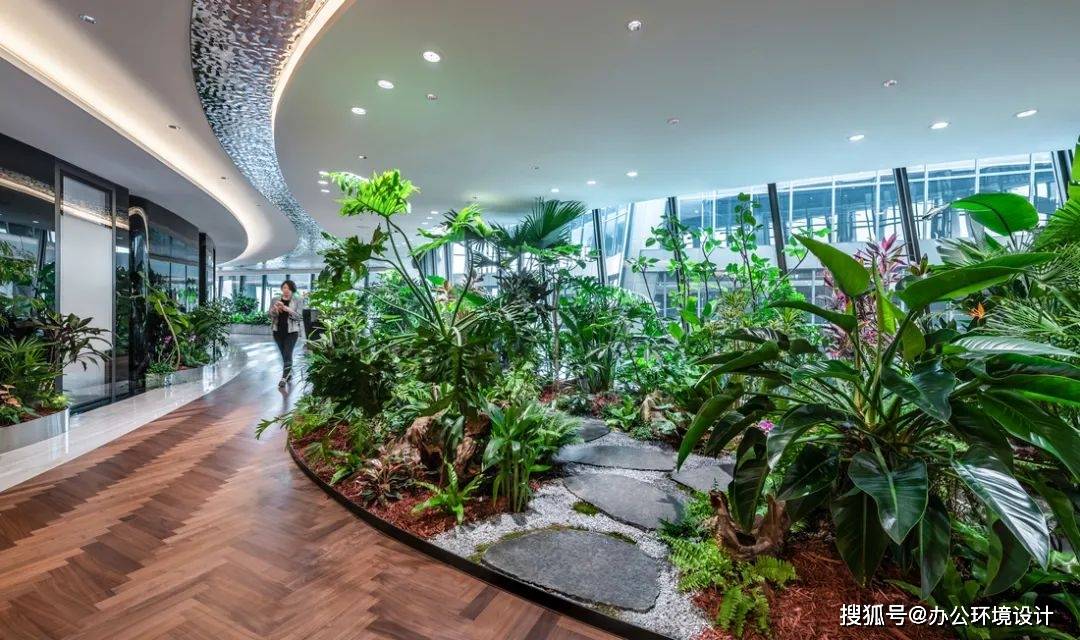 ▲走廊和花园
As employees are guided through each functional area, the concept of “One step, one scene” comes into play, with each part offering something new to explore. The middle of the Core Tube is a semi-enclosed relaxation café area. Along the Core Tube, there is a flexible workspace, botanical area, meeting room and a manager’s office.
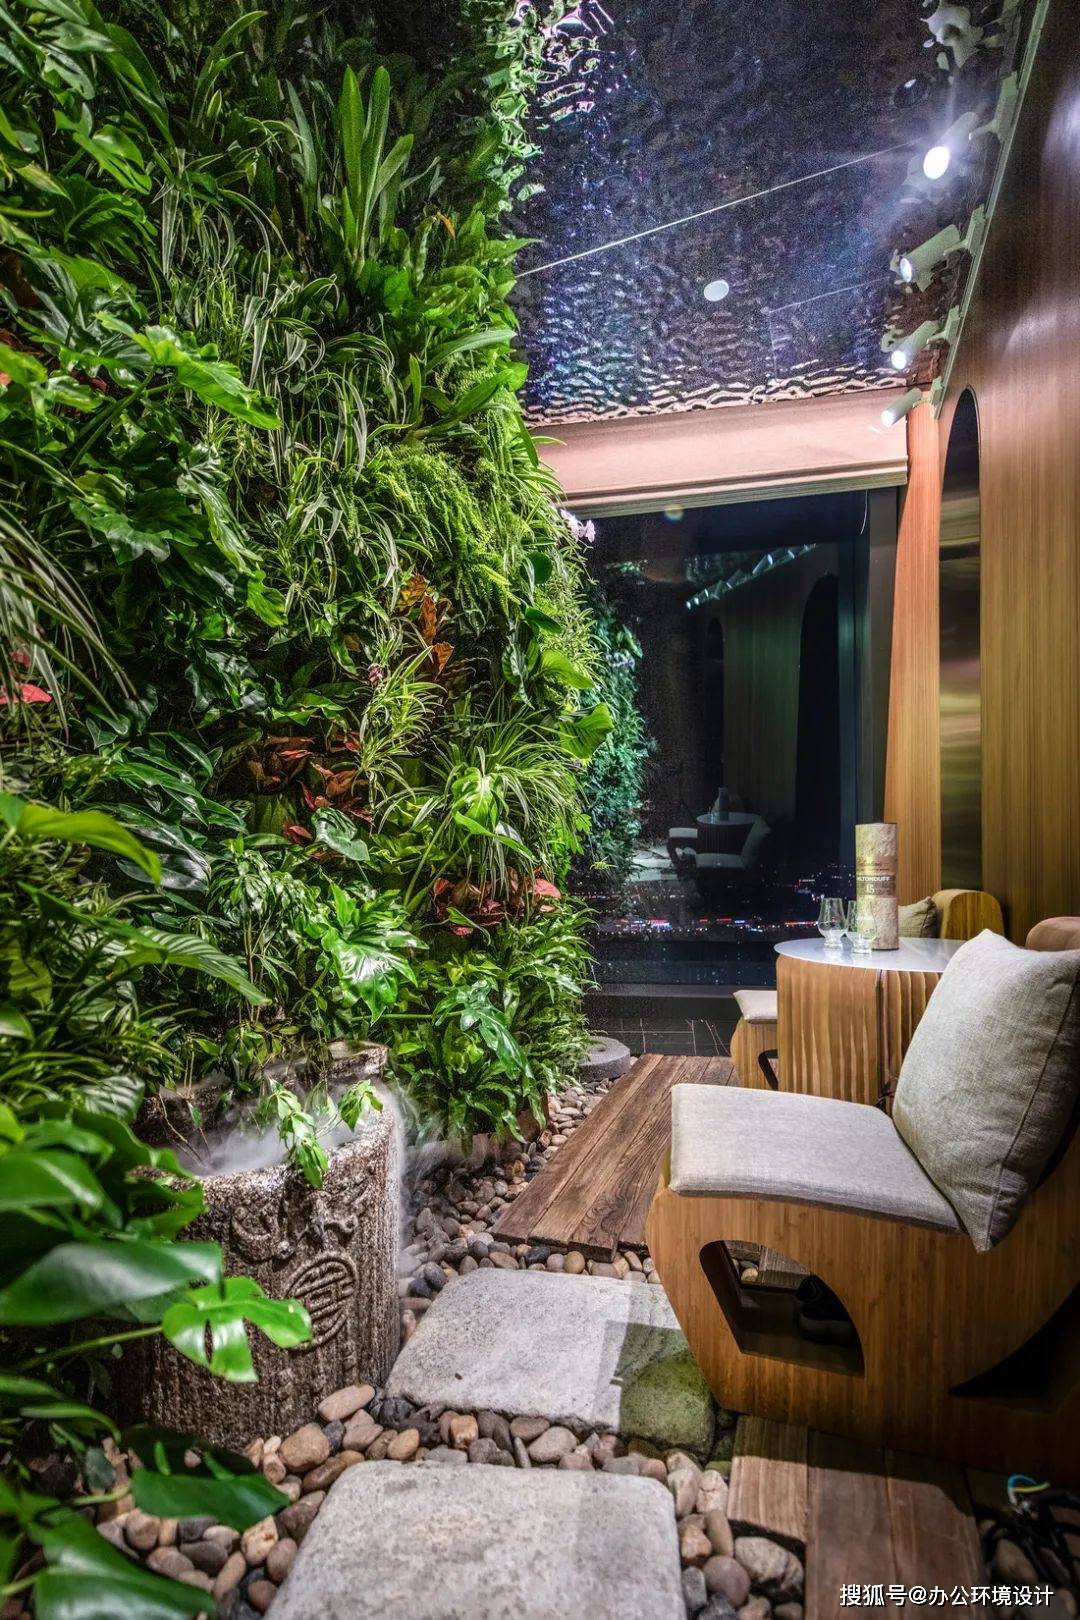 ▲花园
▲花园
内外兼修,应对异形建筑的设计挑战
丽泽SOHO颇具视觉冲击力的双DNA造型,为室内空间带来了诸多不规则的形态——每一层的立柱位置与平面面积都大相径庭,给办公布局带来巨大挑战。
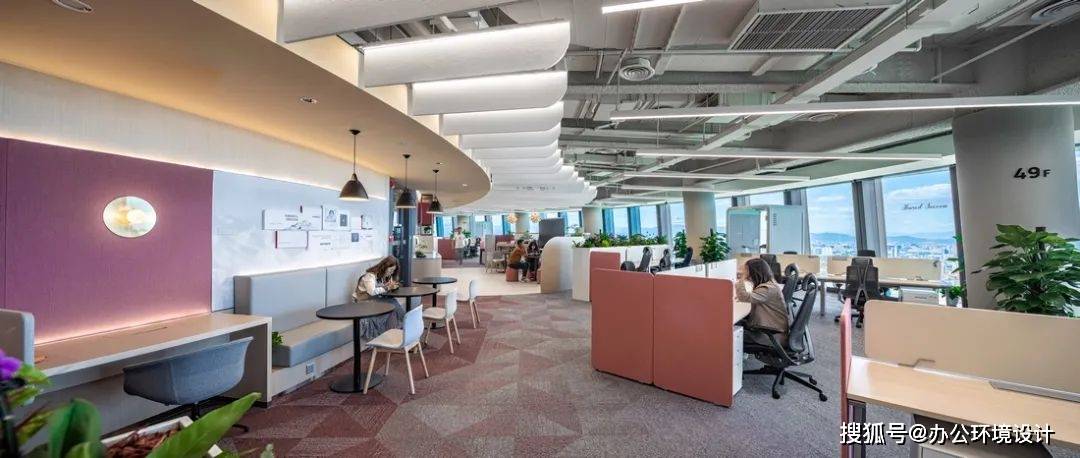 ▲开放办公区
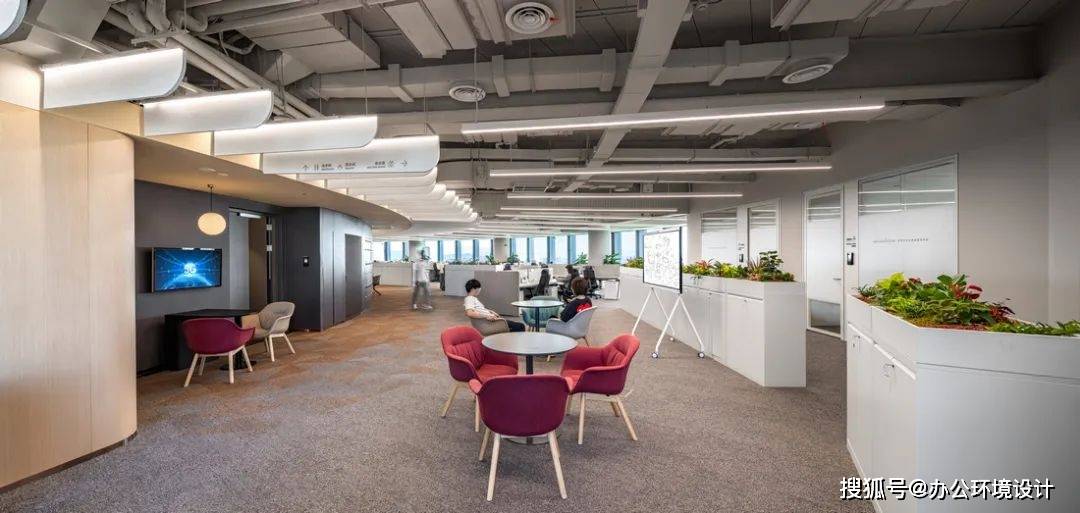
深入理解华为员工的工作模式后,穆氏通过尝试不同设计方案,最终打破传统思维,设计了灵动型的排布方式。走出了异形建筑内布置大量工位的困境,也避免了室内异形空间造成的眩晕感和疲劳感,同时灵动的空间还促进了员工的走动和协作。
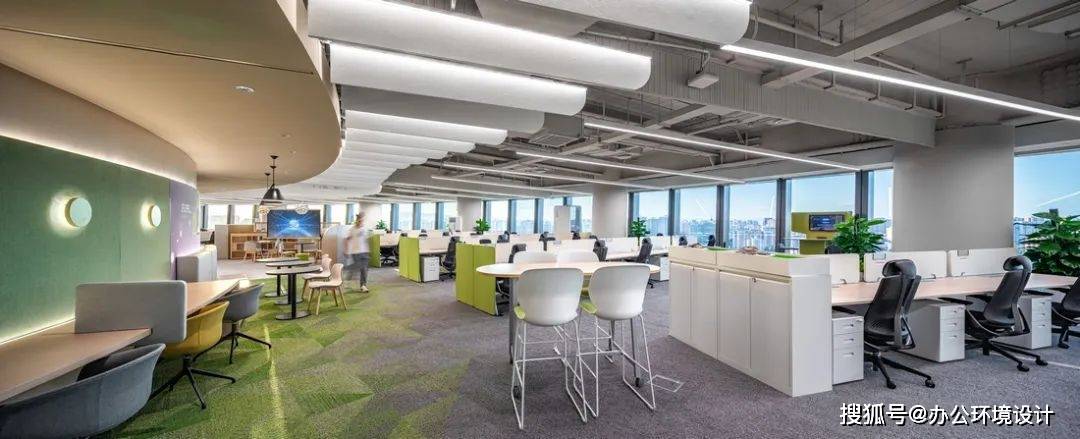 ▲开放办公区
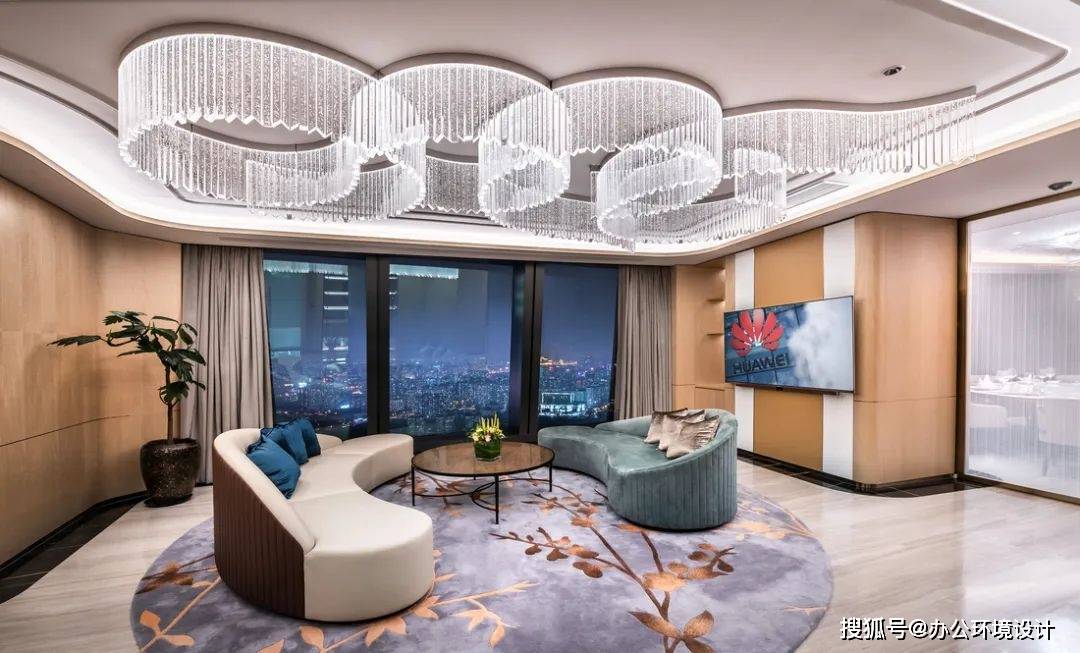
贵宾接待区巧妙利用弧度分割每个房间,区域布局各不相同,为贵宾或访客提供足够的新鲜感。
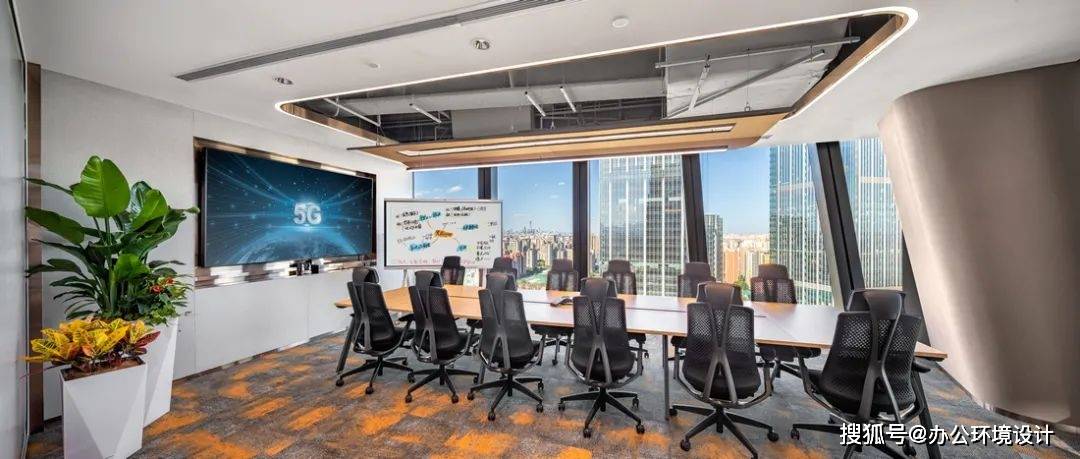 ▲会议室
▲会议室
A distinct building design
The striking double DNA design of Lize SOHO provides the interior space with a unique form. The column position differs from the main area on each floor, creating a challenging office layout.
After exploring how Huawei’s people work, M Moser team tried out a few design schemes and finally discovered the best flexible layout. Workstations can still be arranged in this atypical building avoiding the vertigo and fatigue caused by the circular interior. The flexible space also encourages movement and collaboration.
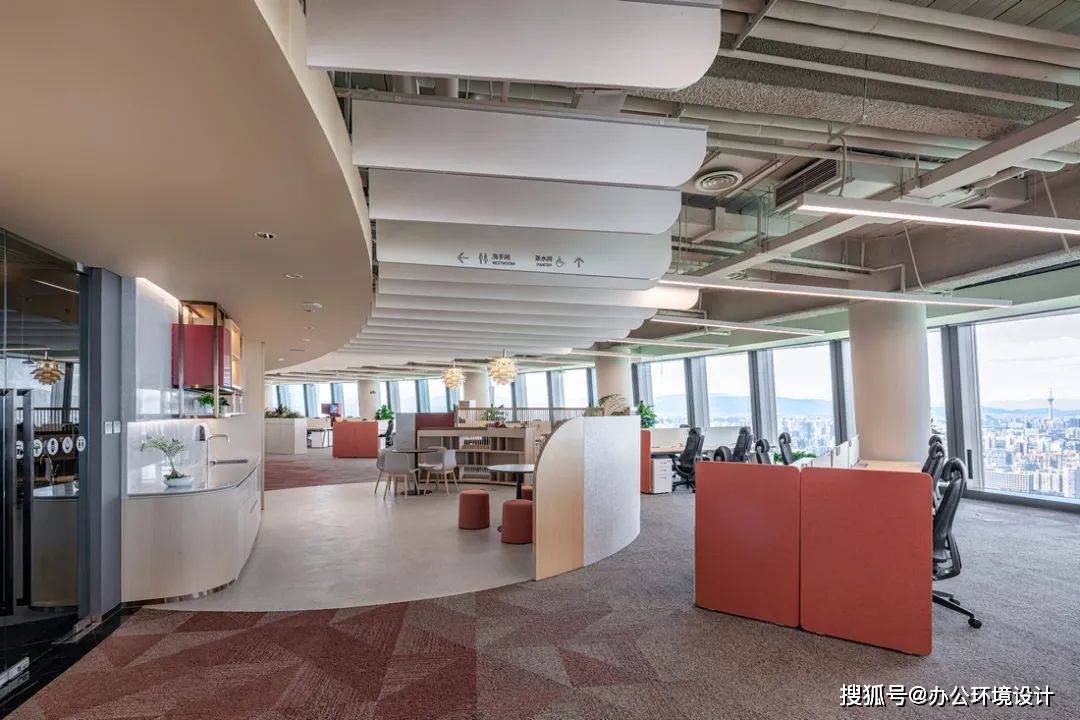 ▲茶歇区
▲茶歇区
The layout of the VIP reception area uses radian division to re-plan each room. The variety of styles creates a unique experience for each VIP visitor.
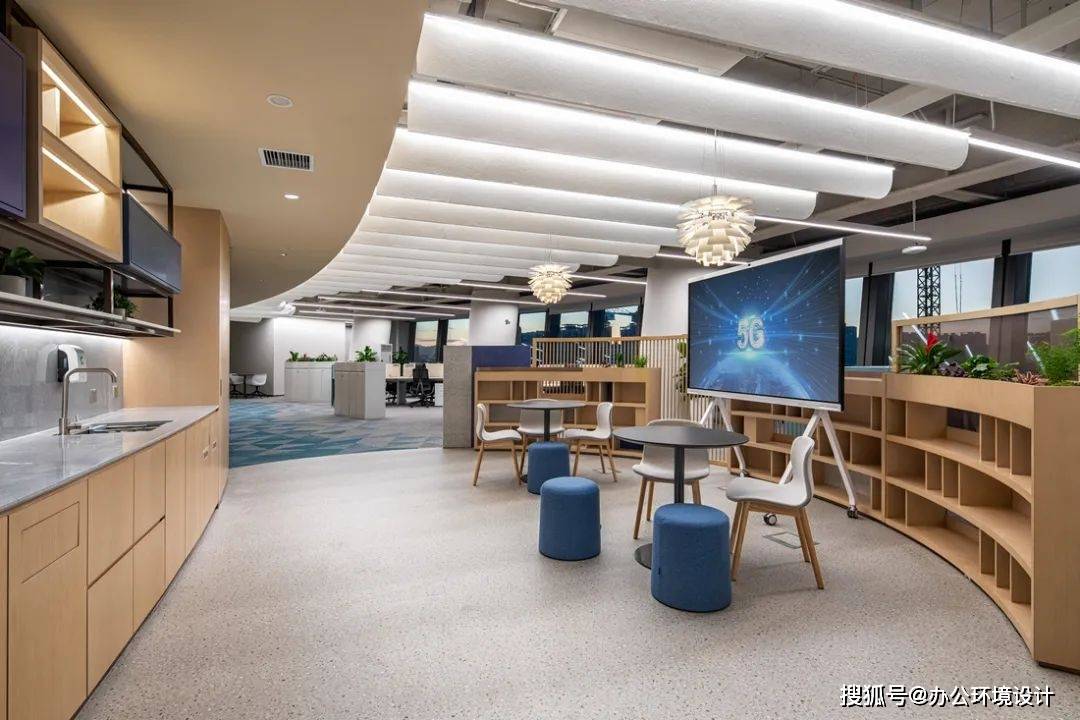 ▲茶歇区
▲茶歇区
万物互联,打造以人为本的智慧办公空间
作为世界最高中庭建筑,丽泽SOHO独特的构造使光线在中庭自上而下洒落,激发了设计师“空中花园”的灵感雏形。借助华为的科技产品,穆氏为其打造了一个远看犹如花园悬浮在空中的高科技智慧生态园。
 ▲茶歇区
▲茶歇区
为体现华为万物互联的品牌基因,穆氏IT团队结合华为HiLink系统,让智能化场景与办公场景无缝融合。只需在手机上轻轻一按,即可轻松切换灯光和植物区灌溉模式……
 ▲咖啡工作区
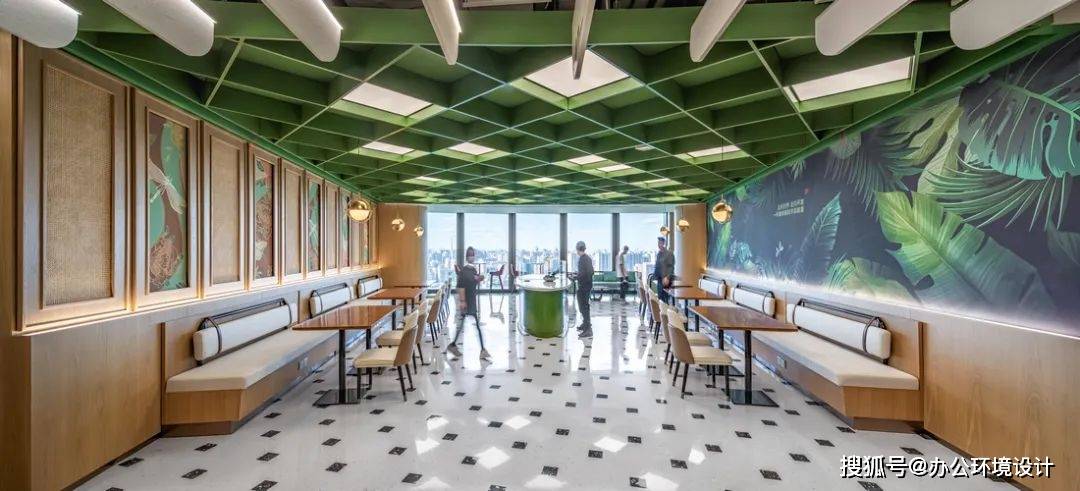
咖啡文化在华为颇为盛行,正如任正非先生所言,“一杯咖啡吸收宇宙能量”。穆氏也将这种开放式创新的进程融入空间,为此设计了两层不同风格的咖啡区。结合北京传统绘画和草编,以及华为世界地图,展现了华为品牌立足本土文化,整合全球资源走向世界的历程。
华为中国地区部办公空间是空间美学与华为科技结合的产物,是数字化办公的标杆。办公室即展厅,每个场景都展现了华为的文化、技术和客户至上的精神。 这个项目获得了华为及其访客的赞许,满意度甚高。
 ▲咖啡工作区
Powered by technology
As the highest atrium building in the world, Lize SOHO’s unique structure allows light to flow from the top to the bottom,resembling the “Garden in the Air” prototype. Empowered by Huawei’s technology, M Moser team created a high-tech, intelligent ecological park – which from a distance, resembles a garden in mid-air.
 ▲咖啡工作区
To connect Huawei’s ‘Internet of Things’, M Moser’s IT team combined intelligence and functionality with the help of Huawei’s H-link system.With a tap on the phone, staff can easily control lighting and plant irrigation settings.
Coffee culture prevails at Huawei. As Huawei CEO, Mr.Ren Zhengfei said, “A cup of coffee absorbs the energy of the universe”. M Moser Team integrated the philosophy of open space by designing two different types of coffee areas on the floor. One features Beijing’s traditional painting and straw weaving. The other displays Huawei’s world map, representing its development from a local brand to a global giant.
This impressive regional headquarter has been praised by Huawei and its visitors. Combining high design with cutting-edge technology, this new workplace is a role model for digital work, representing Huawei’s technology and “customer first”spirit.返回搜狐,查看更多
©如需转载,须注明来源:办公环境设计杂志
如果喜欢,请关注,收藏,分享。↘